
Harold Hall
Metalworking
Workshop Projects
Drive Spindle Body (23)
This is a critical part, especially with the two 24mm diameters that house the ball races needing to be accurately concentric but unlike the spindle they cannot be done without removing the part from the chuck, the following though achieves this relatively easily.
Cut a 34mm length of steel and mount this in the three jaw using the reverse jaws, unless of course you have a large three jaw chuck. Check for concentricity at the outer end and if found necessary encourage the end to run true, as suggested earlier, and finally tighten the chuck, precision is of course not required.
Now, face the end, centre drill, and drill through 8.5mm, the purpose of which will become evident, follow this with a large drill to a depth of 8mm (no deeper) as starters for the 24mm diameter. Next turn the 40mm x 3mm deep spigot followed by the 24mm x 6mm bore to take the ball race. This must be concentric and true to the spigot step so do not be tempted to remove the part from the chuck part way through the operation. Do set the saddle stop to set the depths and the top slide to 6° to assist in making the 24mm diameter a close fit on the ball race. The 40mm diameter must also be the same diameter as the outer clamp ring, say within plus and minus 0.03mm or better.
Remove the part from the chuck, turn and refit again using the reverse jaws. This time though only partially machine the bores as it is very unlikely that the workpiece has returned accurately.
Because of this, face the end but leaving the length around 0.5mm long. Next bore to a diameter of 18mm and a depth of 20mm deep, no more, again the purpose of this will become obvious later. Do produce the bore with a flat bottom. Pre machine the 40mm and 24mm diameters at about 2mm under size and 0.5mm less in depth and remove the part from the chuck.
Add a short length of steel (diameter 30mm or larger) to the three jaw chuck with about 10mm projecting, face the end, drill and tap M8 and turn a spigot 24mm diameter by 3mm long. The 24mm diameter being a close fit in the bore made in the first end also ensure that the step is accurately made as this will also support the body.
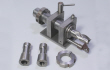
Fit the workpiece onto this mandrel using an M8 screw the head of which now sits in the 18mm bore allowing the remaining machining to be carried out. Face the end to achieve the 32mm length and make the 40mm and 24mm diameter bores using the outer clamp ring and ball race as gauges, Photograph 11. In both cases ensure that a good fit is obtained. Finally, whilst on the mandrel skim the outer diameter, just for appearance sake.


11