
Harold Hall


John Steele's Workshop
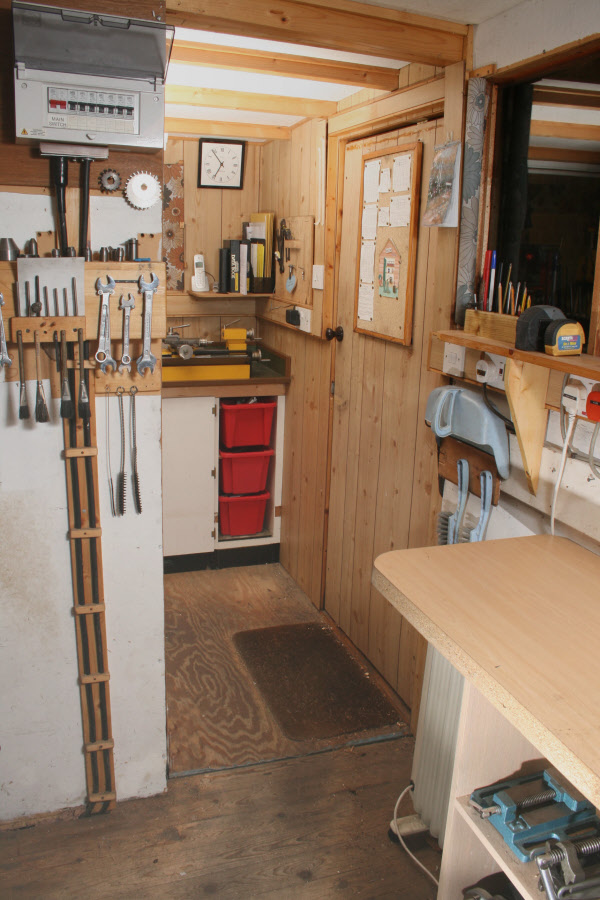
Whilst editor of the "Model Engineers' Workshop" magazine, in the early issues, I was writing a large proportion of the magazine's content due to the author base not yet being sufficient. As a result, the articles frequently featured my Myford Series Seven lathe, as did a few from other authors and I was concerned regarding the prominence of the lathe, especially as a number of readers were also unhappy with the situation. I decided therefore to purchase a smaller lathe and milling machine and feature this in some of my articles but as I needed more room for these an extension to my workshop was necessary. I decided therefore that I could make a series out of the situation describing how the workshop was established and how the machines and accessories were chosen. This I produced using the assumed name of "John Steele". Photograph 24 shows the entry into John Steele's workshop from Harold Hall's workshop.
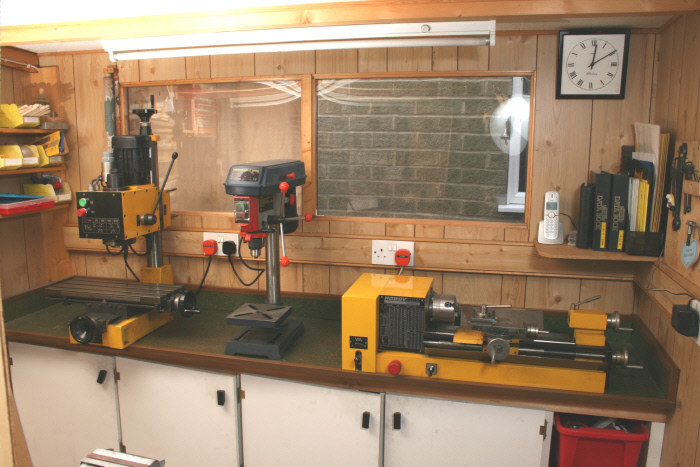
For its machines I chose the Hobbymat MD65 lathe and BFE65 milling machine and a Clarke floor standing drill, now replaced by a small bench machine, the three seen in Photograph 25. The floor mounted drilling machine is now to be found in Harold Hall's workshop next door.
The workshop is small, about 2.5M X 2M, and therefore had to be laid out to make maximum use of the space. Incidentally, many of the pictures have been taken using a wide angle lens to get the maximum content in them but as this distorts perspective the workshops look larger than they really are.
One thing building the workshop did do for me was to make me envious of John Steele as I realised just how nice it would be to build a full size workshop from scratch, something I have never been able to do.
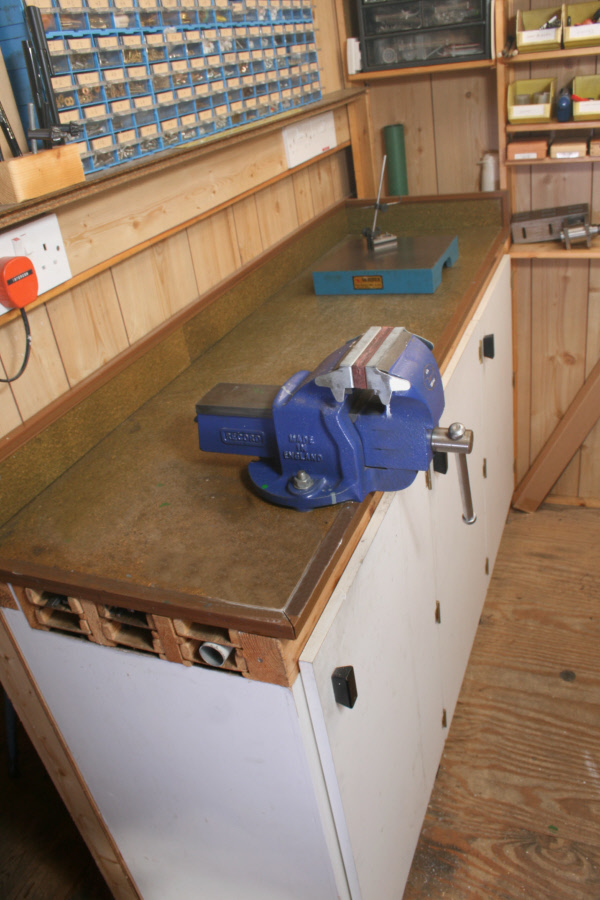
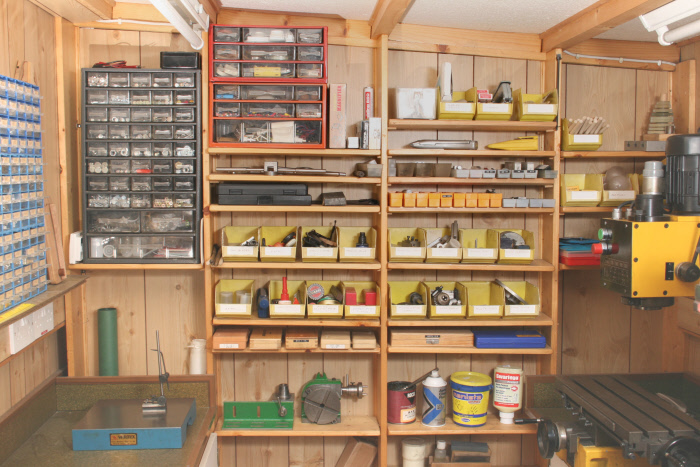
Storage was a problem in such a small space and various features were included to minimise this. The main storage was of course that provided in the spaces under the benches which for a tidy appearance were also fitted with doors, Photograph 26. This bench providing workspace for assembly, marking out, etc. and a mounting for the workshop's bench vice. In addition, the end wall was constructed using a wide timber frame that was drilled at intervals to take dowels which then supported the shelves, Photograph 27. This provided a good supply of shelving for the smaller items and who's spacing could also be adjusted to suit the articles placed on them.
My Workshops

24
25
26
27