
Harold Hall
Precision lengths
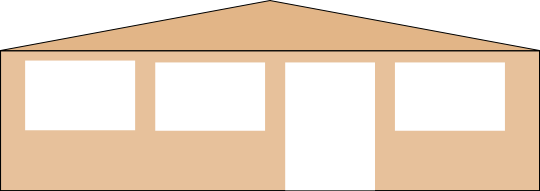
Precision in turned lengths is very seldom required, but if an occasion occurs practically all of the above comments still apply. The only difference is that the top slide in this case requires to be set at an angle of 6 degrees to the cross slide, or if a high level of precision is required then 0.6 degrees.
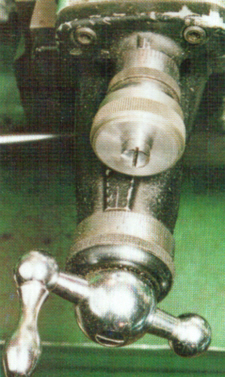
Of course, this requires the top slide to be able to be rotated fully and at near parallel to the cross slide, Photograph 1. In this case though, the operating handle is likely to foul the cross slide. Elsewhere on the site, I show how this can be overcome for the Myford series seven and would no doubt be a starting point for other lathes.
Again, 6 degrees can be set using the marked calibrations but to set the top slide to 0.6 degrees I have in the past suggested a variation of that shown in Sk.1 but the following is easier. Secure a dial test indicator (DTI) off the top slide and with plunger locating the face of the faceplate, adjust the angle such that it indicates a travel of 0.5mm whilst the top slide is traversed 50mm.
Where required
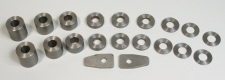
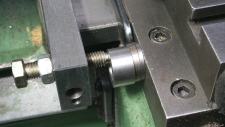
Two situations where a higher level of precision is required are "hole gauges" (diameter) and "Distance gauges" (length). The later can be used in place of "slip gauges" where the precision that these are made to is not required. They are disks made in a range of thicknesses Photograph 2 and stacked, where necessary, to give the distance required, typically for setting a lathe's saddle stop, Photograph 3.

Photograph 4 shows how the distance gauges were turned and why accuracy of length was a necessity. The photograph shows a 1mm gauge being made.
Metalworking
Workshop Processes

1
2
3
4


Drawings